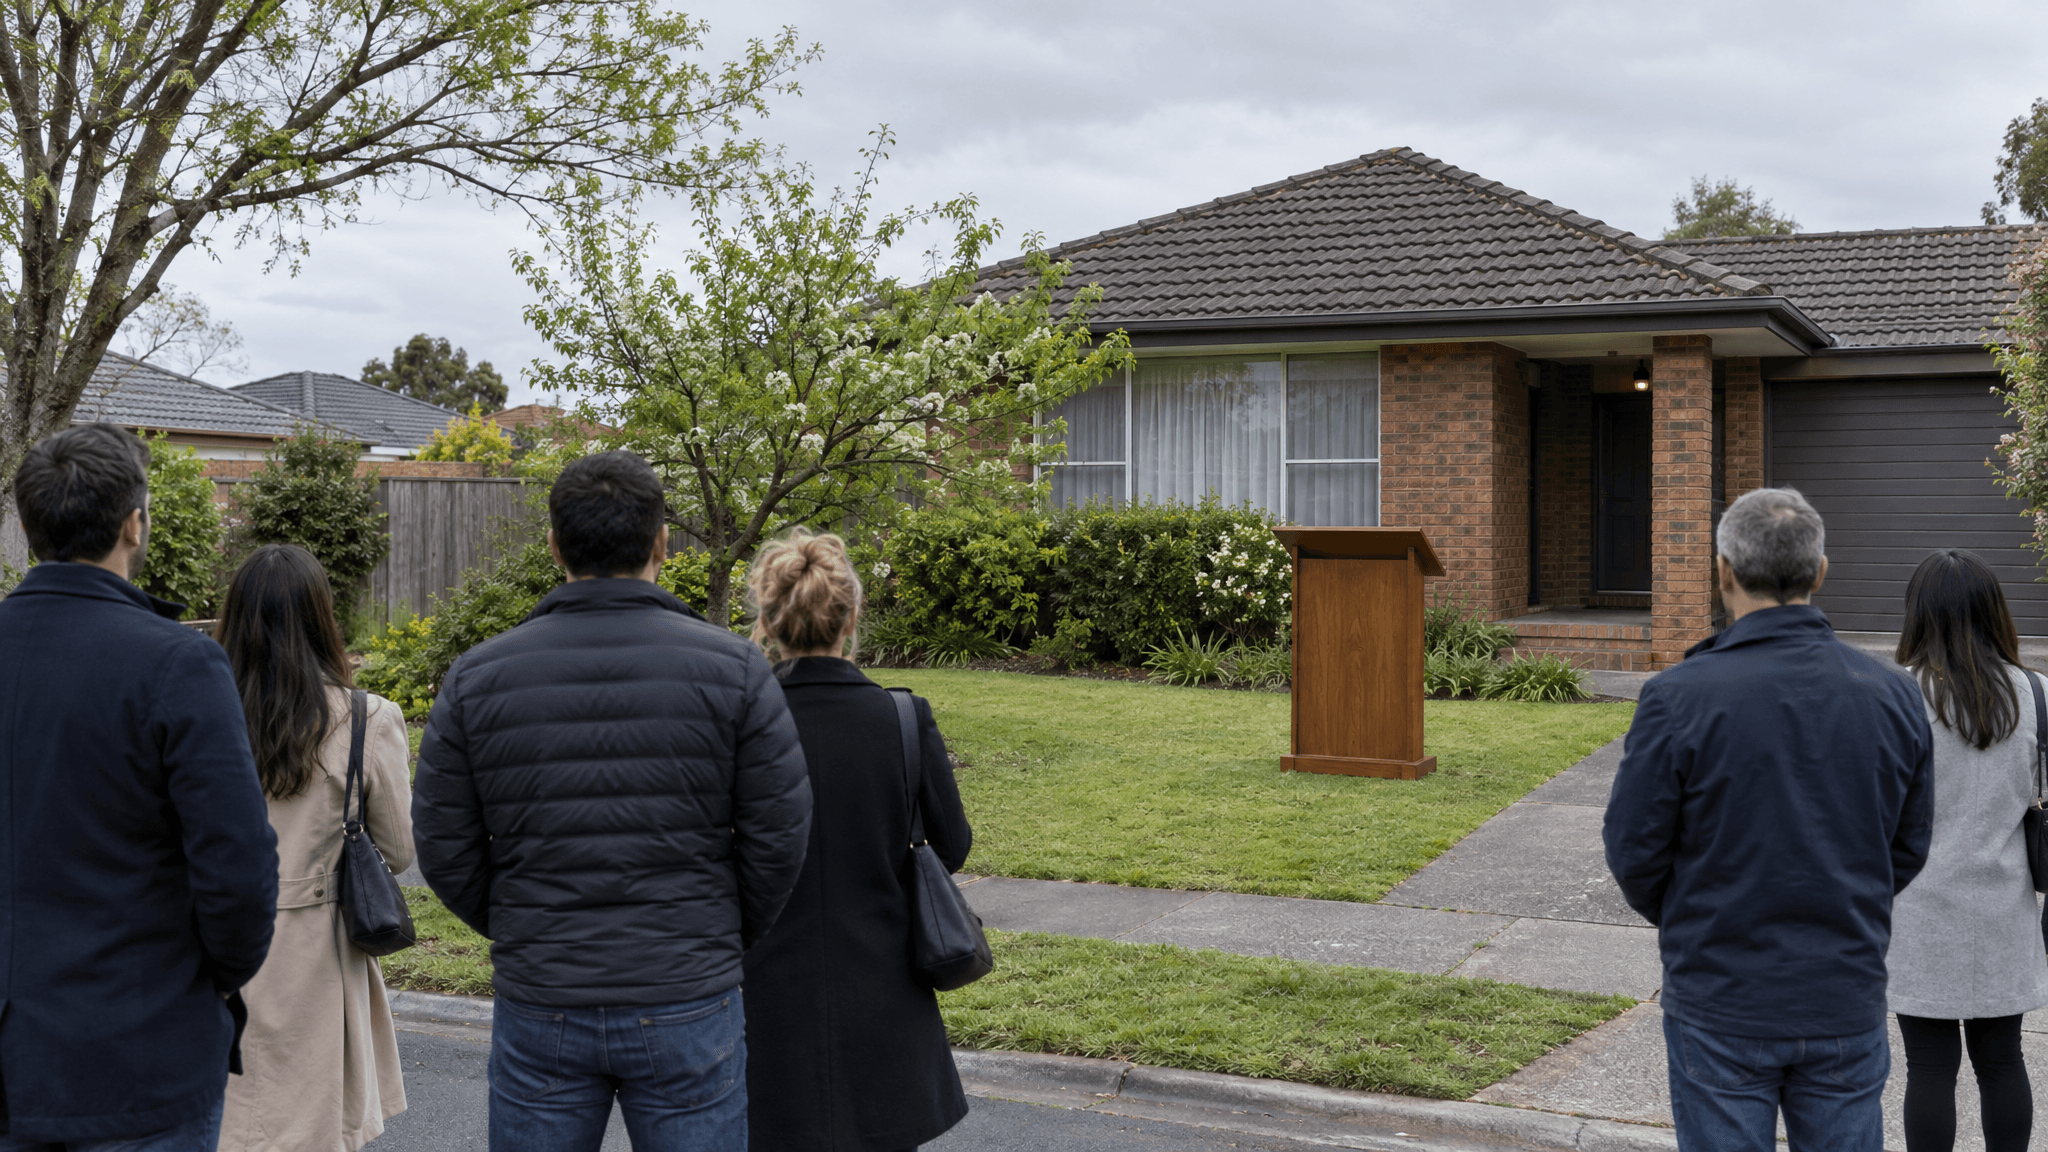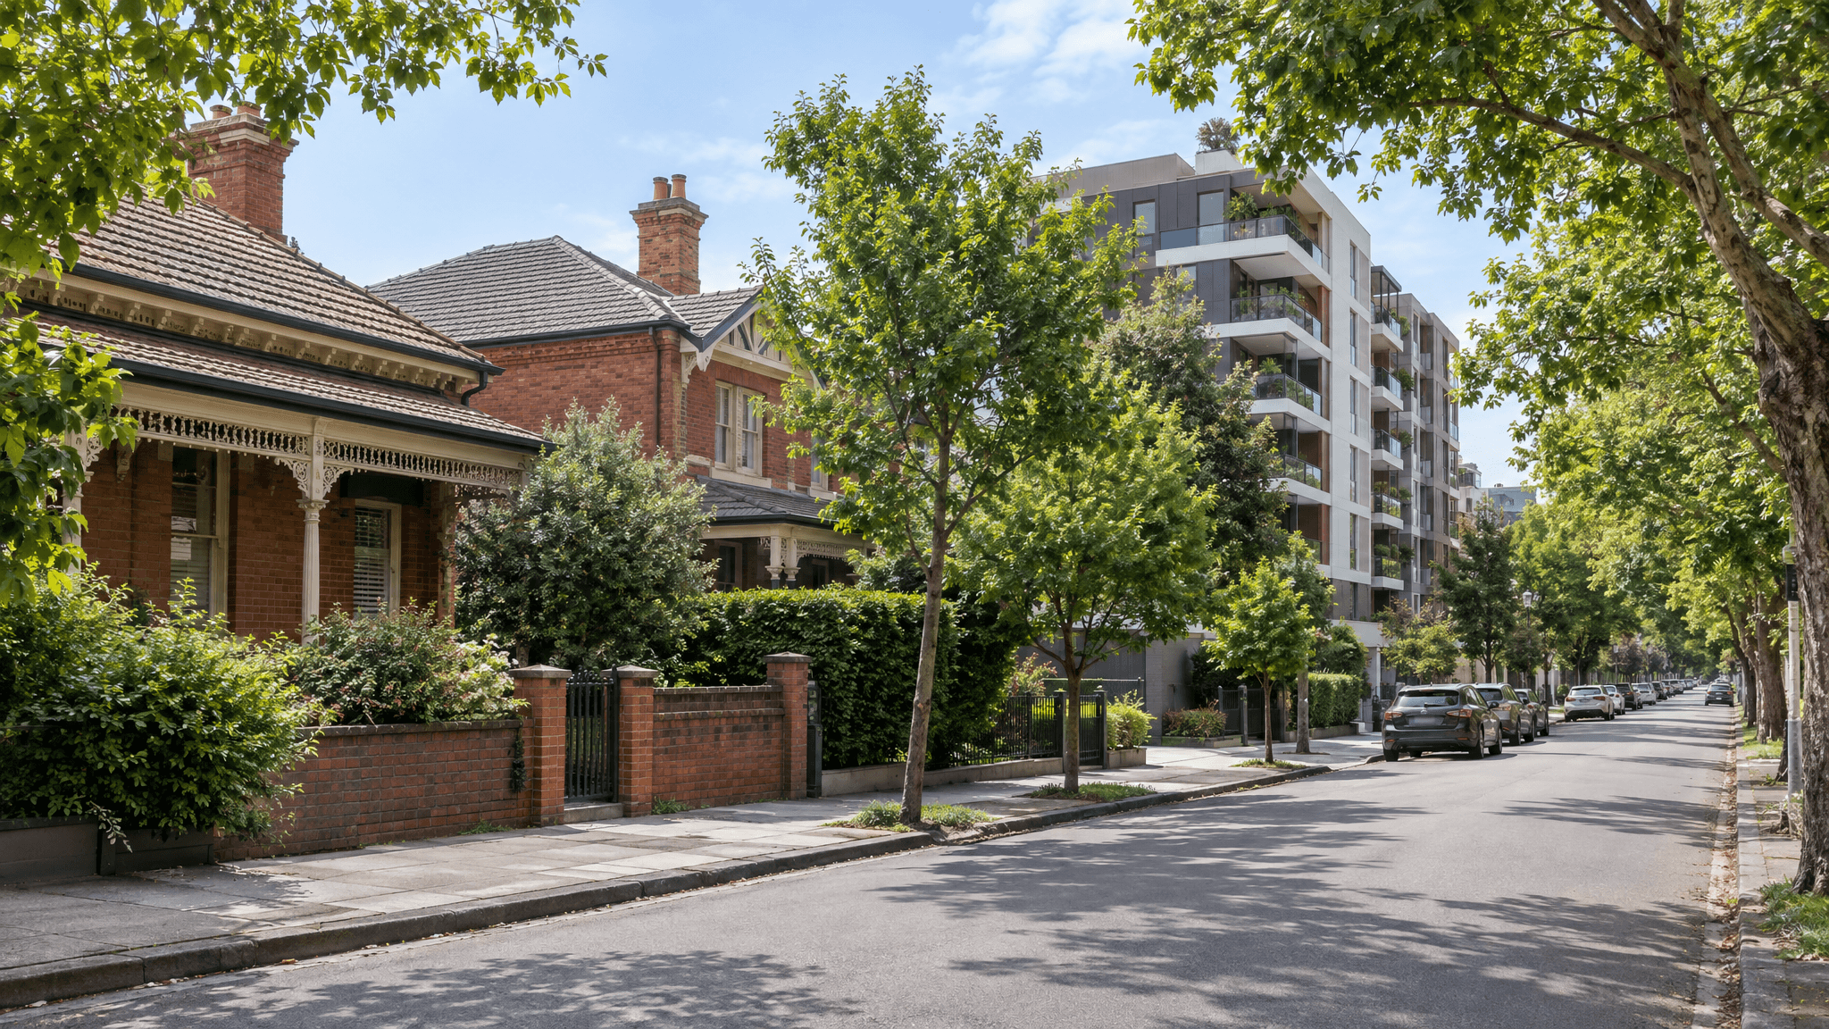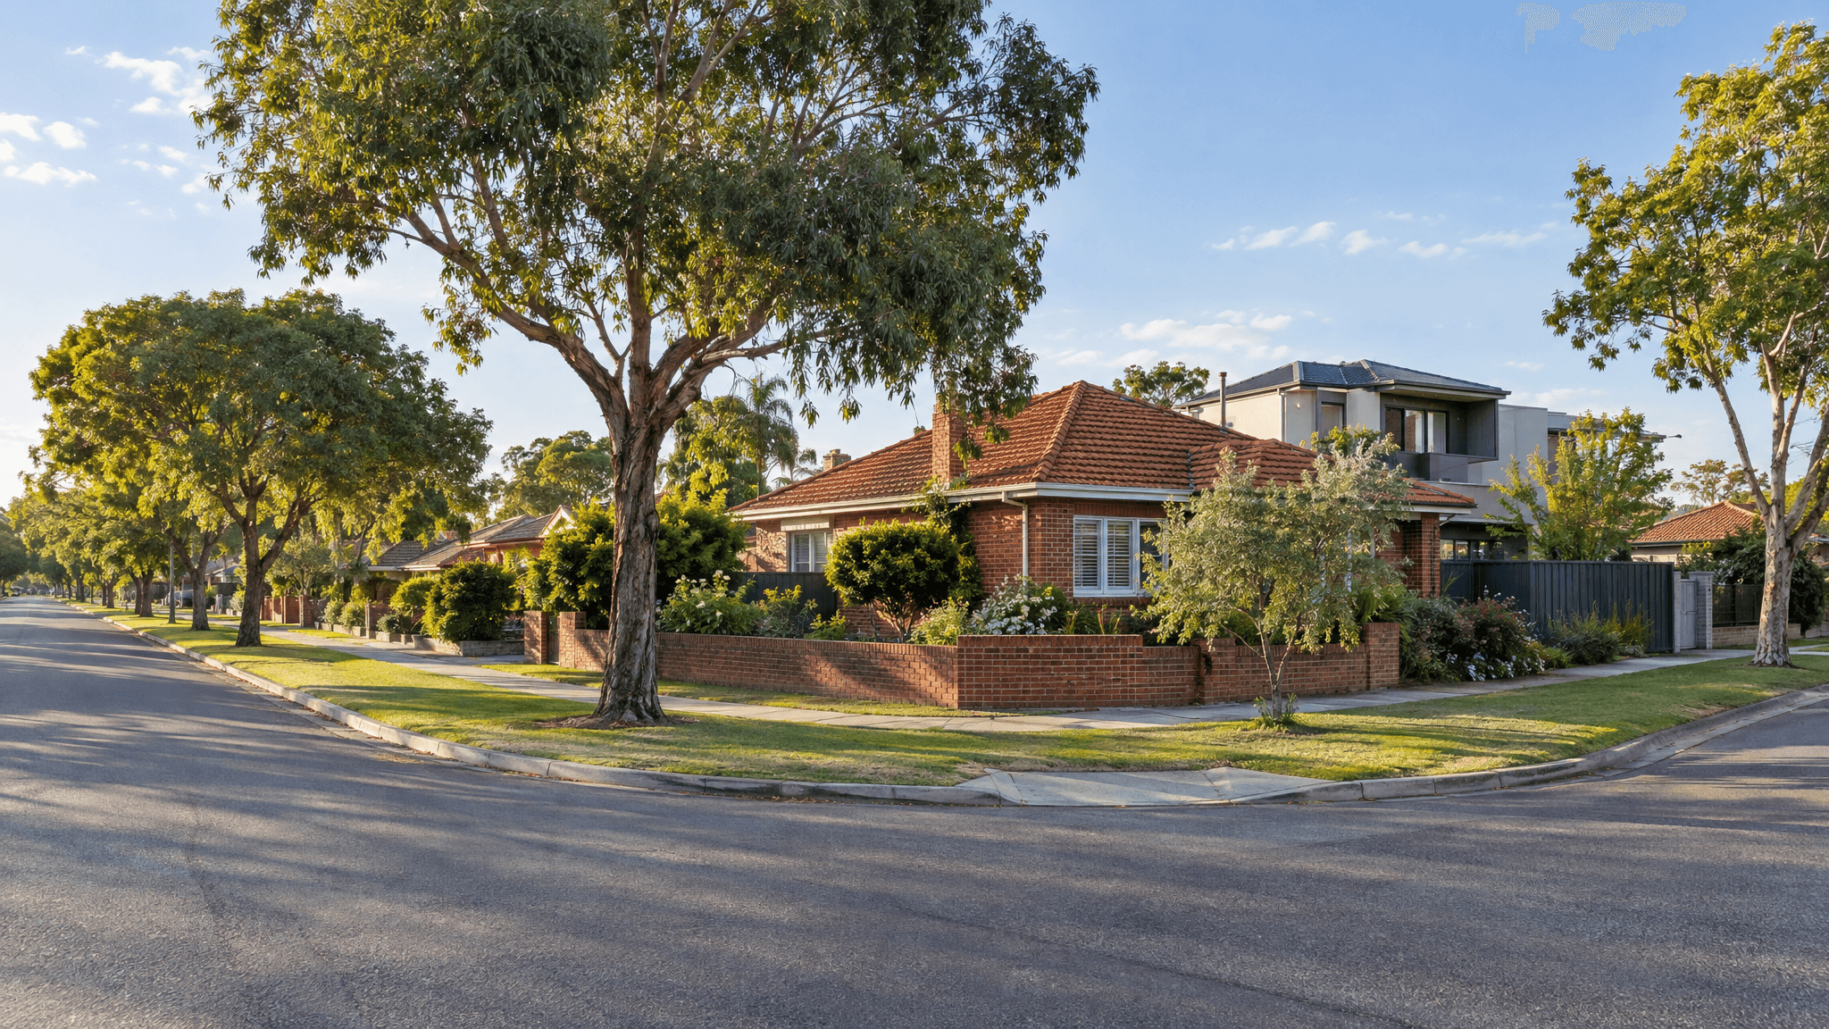
Brisbane planning changes allow more small lots and four-storey housing
New Brisbane planning rules expand opportunities for small-lot homes, duplexes and four-storey developments, but owners still need to check zoning, location and design requirements.

RentBuy Team
4 min read
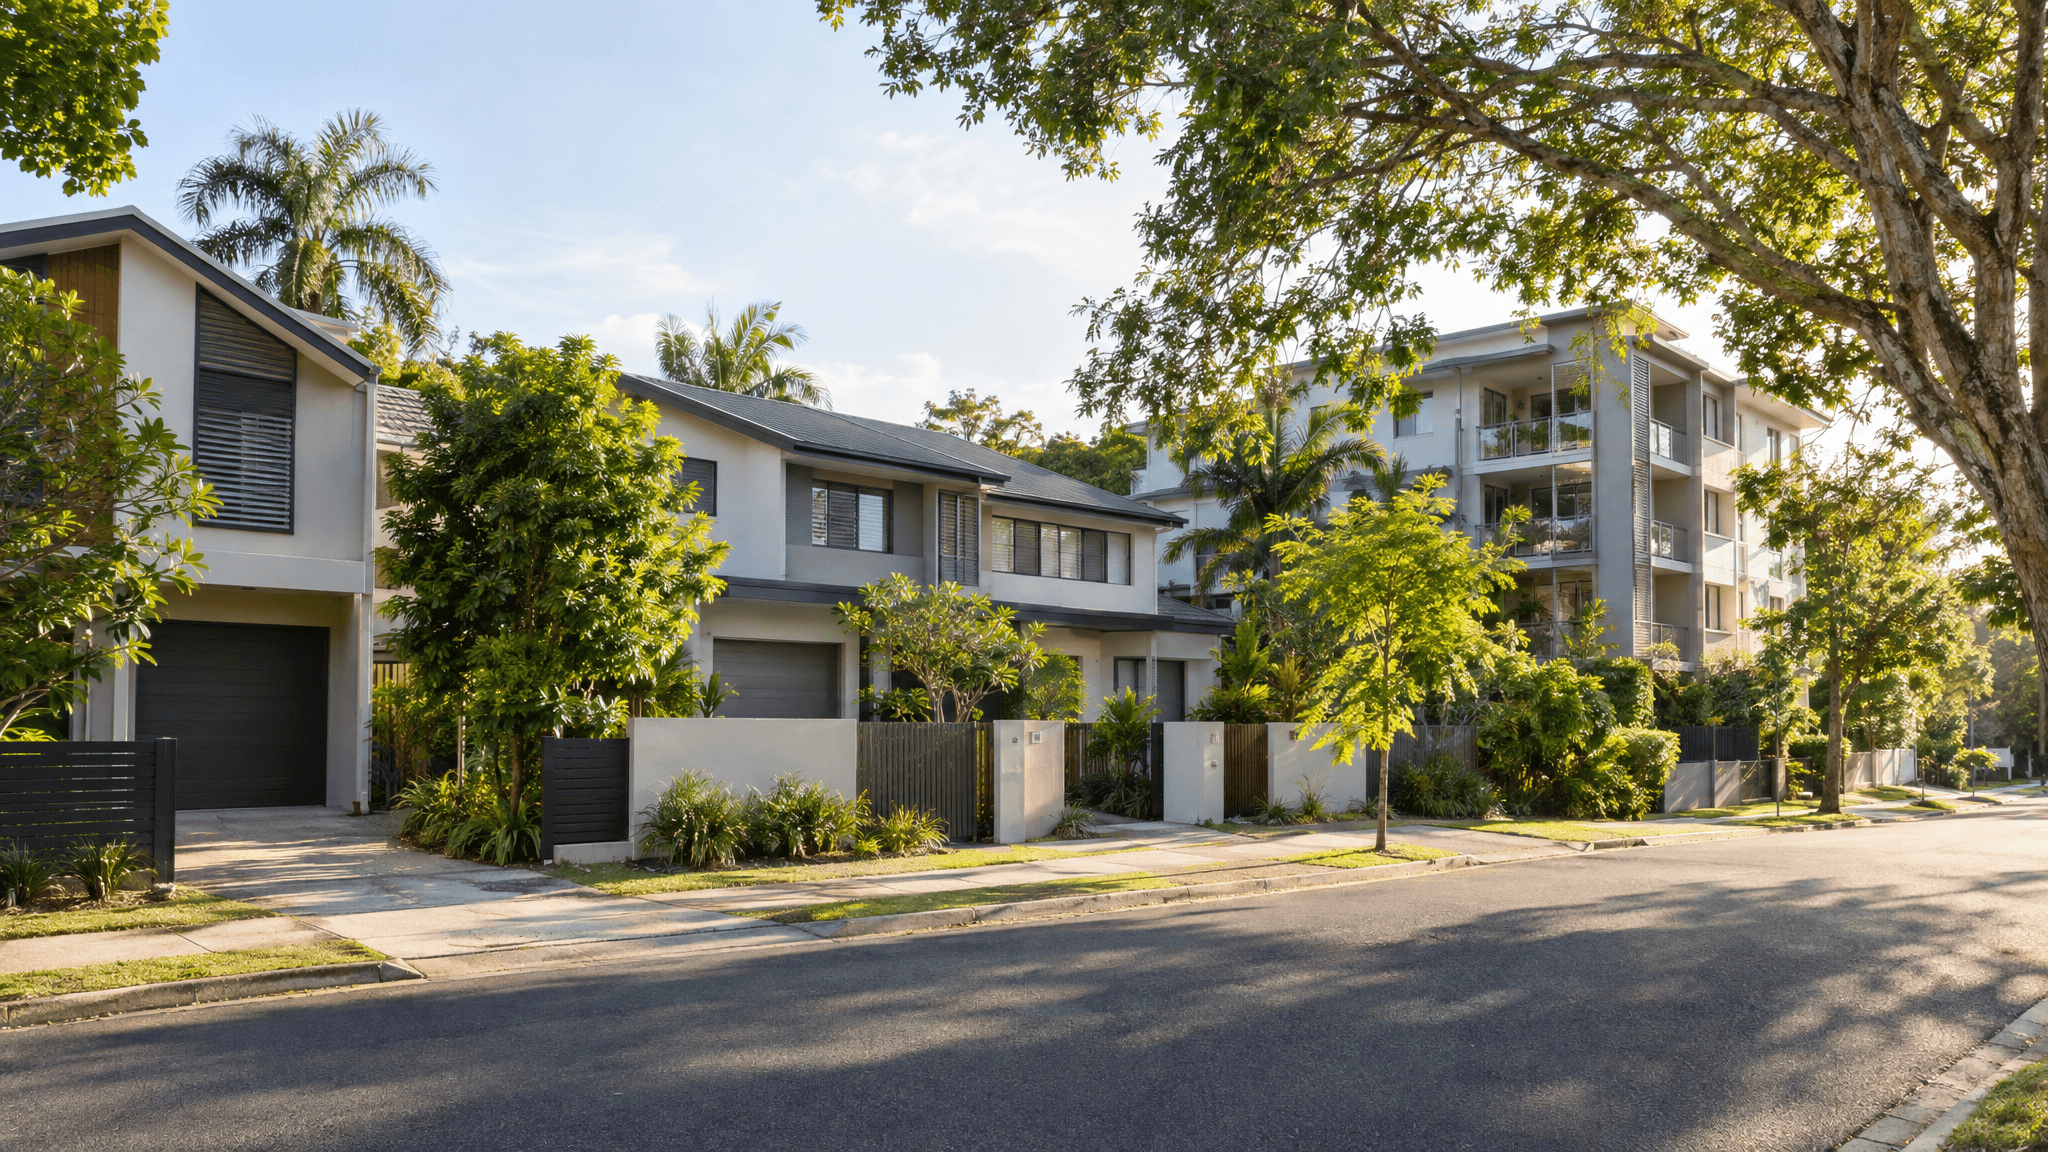
New planning rules intended to enable a wider range of homes across Brisbane came into force on Friday, changing the development potential of some low and low-medium density residential land.
Brisbane City Council’s More Homes, Sooner amendment changes building heights, minimum lot sizes and assessment requirements within the city’s Low-medium density residential zone. It also expands where 300-square-metre subdivisions may be considered in the Low density residential zone.
The Queensland Government Gazette published on 18 September confirms that the amendment applies citywide and took effect that day. However, that does not mean every residential property can now be subdivided or redeveloped.
The rules apply according to zoning, site size, proximity to centres and frequent public transport, and whether a proposal satisfies the relevant design and servicing standards.
What has changed
Two former low-medium density precincts have been combined into a new three or four-storey mix precinct. The council says this simplifies the zone while providing different development outcomes according to location.
Sites near centres or public transport with frequent services are described as Key Locations. In these areas, the rules support more apartments and townhouses, including multiple-dwelling buildings of up to four storeys and 14 metres on sites of at least 800 square metres.
Outside Key Locations, the changes place greater emphasis on small-lot houses and duplexes. The council’s explanatory material identifies several important settings:
- Small residential lots may be as small as 120 square metres where the planning and design criteria are met.
- Small-lot houses can be up to three storeys and 11.5 metres.
- Dual occupancies may be developed on sites of at least 400 square metres where the relevant requirements are satisfied.
- Lots smaller than 180 square metres have a site-cover limit of 55 per cent.
- Impervious surfaces are generally limited to 70 per cent, leaving space for landscaping and stormwater management.
The gazetted amendment also reduces the assessment level for some development. It enables more multiple dwellings and small lots to follow a code-assessable pathway, while qualifying dual occupancies can be accepted development.
These pathways can make complying proposals more straightforward, but they do not create an unconditional right to build. Flooding, heritage, biodiversity, neighbourhood plans, infrastructure and other overlays may still affect a property.
Low-density subdivision area expands
A separate change applies to parts of Brisbane’s Low density residential zone.
The previous planning provisions allowed 300-square-metre lots within 200 metres’ walking distance of a shopping centre. The council says the eligible distance has been expanded to 300 metres.
This could create additional subdivision opportunities around suburban centres, although individual sites must still satisfy frontage, access, infrastructure and other planning requirements.
The amendment does not move properties into the Low-medium density residential zone or increase the number of properties within that zone. Instead, it changes the development controls applying to land that is already included.
What buyers and owners should check
Property advertisements and broad zoning descriptions are not enough to establish development potential. Buyers considering a site for a duplex, townhouse project or subdivision should examine the current City Plan mapping and obtain advice before relying on a future development scenario.
Important checks include:
- Confirm the property’s zone and precinct under the City Plan version effective from 18 September 2026.
- Determine whether the site is inside a Key Location and how walking distances are measured.
- Review all overlays, neighbourhood plans and minimum site requirements.
- Allow for design, parking, vehicle access, landscaping, stormwater and infrastructure constraints.
- Make any purchase contract subject to suitable legal, planning and building investigations where appropriate.
For existing owners, the changes may broaden the potential uses of some sites, but any effect on value will depend on whether a realistic and financially viable project can actually be delivered. Construction costs, finance, site shape and local buyer demand remain important even where planning controls are more accommodating.
What it means for you
- Brisbane buyers should use the City Plan effective from 18 September rather than relying on older property reports.
- Some qualifying sites may support smaller lots, duplexes or four-storey housing, but the changes do not apply uniformly.
- Owners should seek site-specific planning advice before assuming their property can be subdivided or redeveloped.
- Nearby residents may see a broader mix of housing emerge over time, particularly around centres and frequent public transport.