Bays West design shortlist advances plans for up to 8,500 Sydney homes
Six design teams will prepare urban frameworks for Bays West, where the NSW Government proposes up to 8,500 homes with affordable housing, public space and a future metro station.

RentBuy Team
4 min read
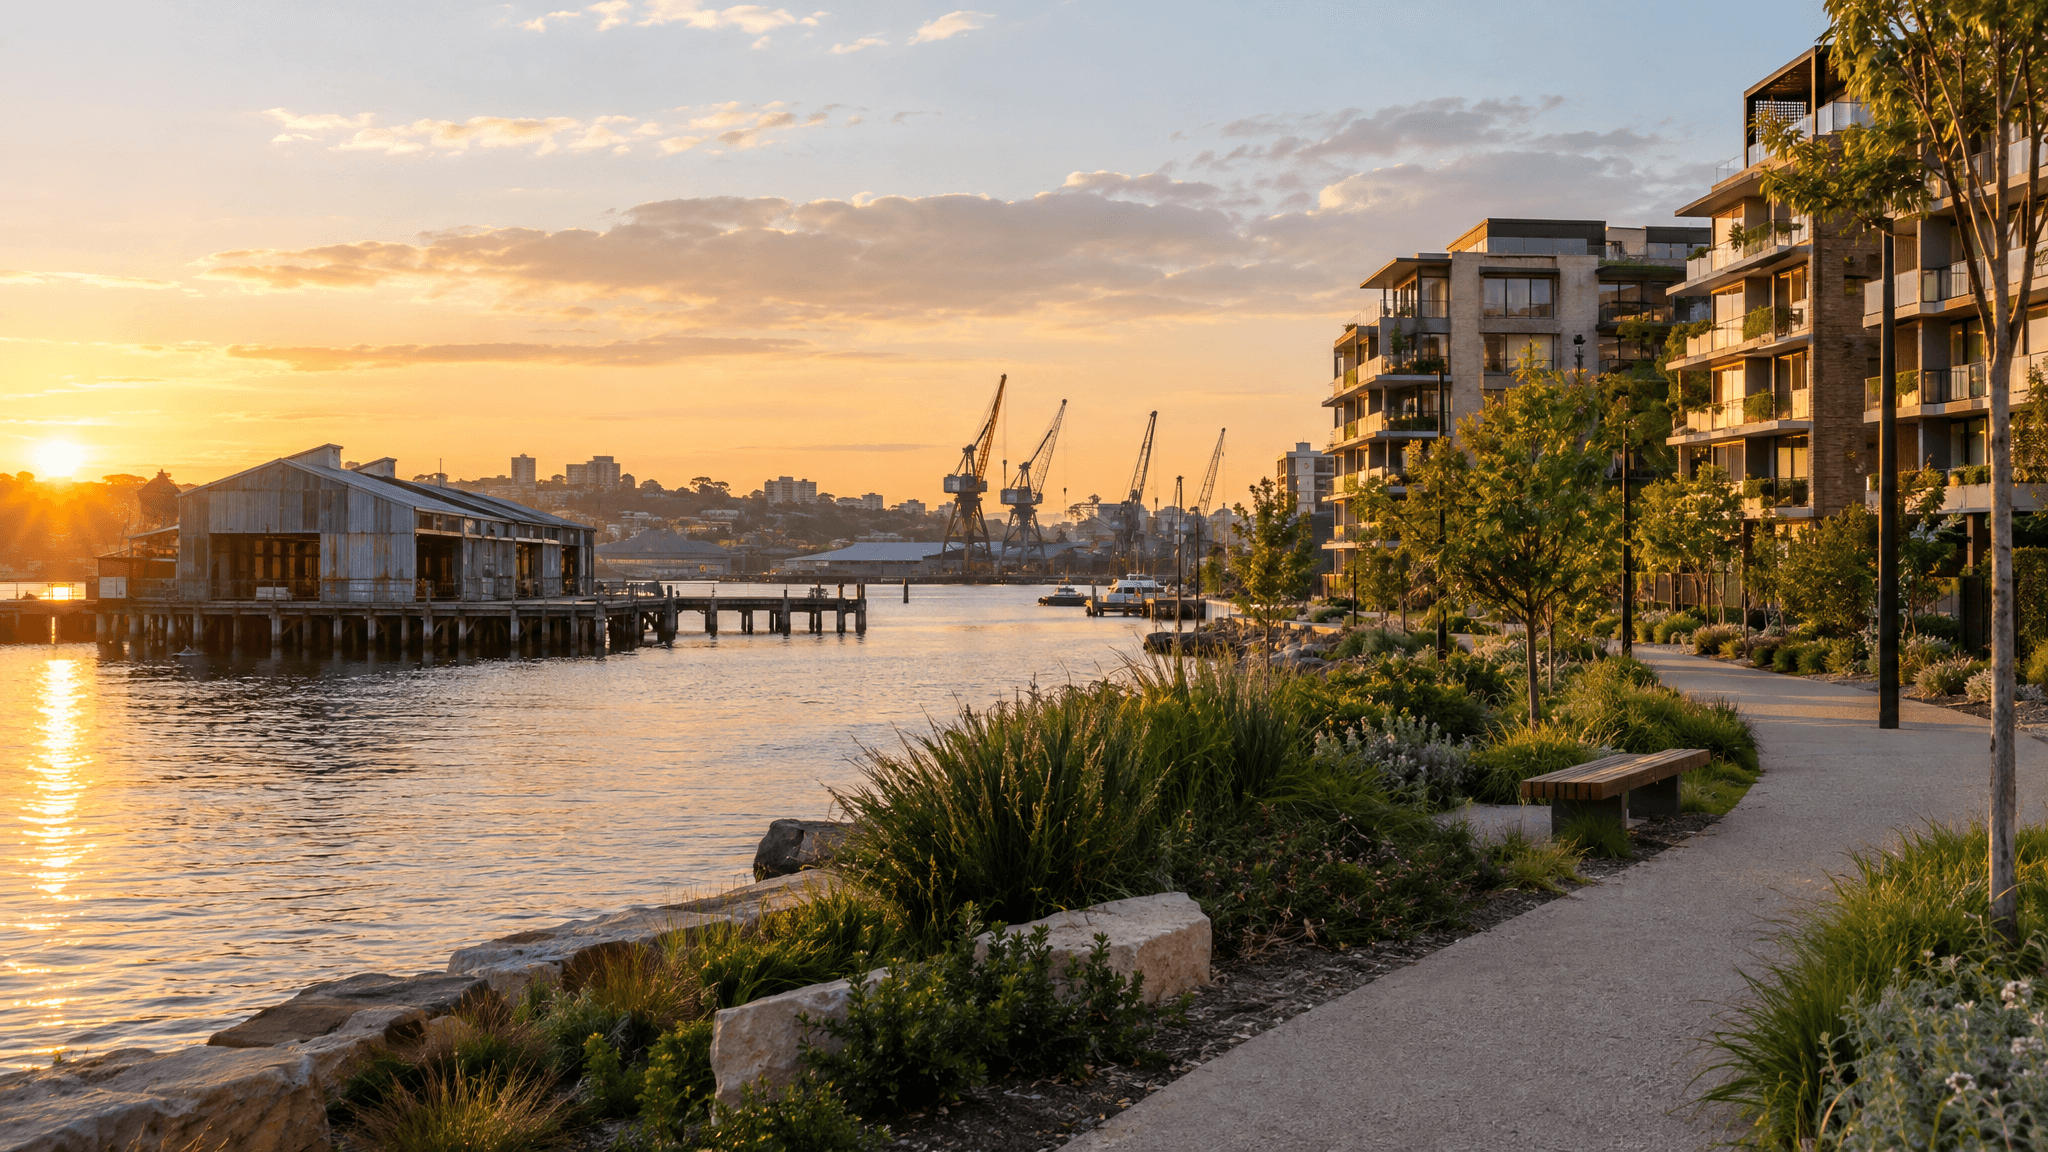
Plans for a major new residential precinct on Sydney Harbour have moved into their next design stage, with six teams selected to prepare competing urban frameworks for Bays West.
The NSW Government said on Tuesday that the proposed redevelopment could accommodate up to 8,500 homes across the White Bay Power Station and Glebe Island precincts. At least 10 per cent is intended to be affordable and essential-worker housing, equivalent to at least 850 homes if the full 8,500-home outcome is delivered.
The project also proposes parks, community facilities, new public spaces and greater access to parts of the harbour foreshore that the government says have been closed to the public for more than a century.
A planned Sydney Metro West station is central to the housing proposition, placing the precinct on a future rapid-transit route linking the inner west with central Sydney and Parramatta.
What the shortlist means
The Bays West Delivery Authority and Government Architect NSW selected the six teams after receiving 165 submissions from Australia and overseas. Each shortlisted group combines architectural, planning, landscape and urban-design practices, with international entrants required to partner with local firms.
The teams will now develop an urban framework rather than individual apartment buildings. That work is expected to address the arrangement of streets, development sites, open space, transport connections, public facilities and the relationship between new housing and the working harbour.
The shortlisted proposals and winning entry are expected to go on public exhibition in early 2027. Community feedback gathered through the earlier place strategy and Stage 1 master plan will also feed into the next planning phase.
For the housing market, the key number is the potential 8,500 dwellings. A precinct of that scale could add a substantial mix of apartments to Sydney’s inner-ring supply, including homes near employment and public transport rather than on the metropolitan fringe.
However, the announcement is a design milestone, not a development approval or construction timetable. The eventual number, type and timing of homes will depend on later masterplanning, statutory planning, infrastructure, remediation, funding and development decisions.
Affordable housing and the working harbour
The minimum 10 per cent affordable and essential-worker component will be important as more detailed plans emerge. The announcement does not specify the tenure model, eligibility rules, funding structure or how long homes would remain affordable.
Those details will determine whether the allocation produces discounted rentals, key-worker housing, community housing or another form of below-market accommodation. They will also determine how effectively the homes assist workers who need to live within reach of inner-Sydney jobs.
The precinct presents design constraints that differ from an ordinary residential subdivision. Glebe Island retains deep-water facilities supporting Sydney’s working harbour, while former industrial land can require careful treatment of contamination, freight movements, noise and the interface between homes and port operations.
Good design cannot remove all of those issues, but an urban framework can prevent avoidable conflicts by locating homes, roads, parks and commercial uses appropriately from the beginning.
What buyers should watch next
Prospective buyers should not treat the headline dwelling capacity as an imminent release of apartments. The first useful indicators will be the exhibited design concepts, the selected framework and subsequent planning controls.
Later documents should reveal building heights, the balance between housing and employment uses, public-space commitments, staging and connections to the metro station. Buyers will also need clarity on when transport and community infrastructure will be delivered relative to the homes.
For nearby owners, a long-term pipeline of new housing can bring better transport, amenities and public access, while also creating years of construction and more competition among apartment sellers. Those effects will vary according to timing and the final mix of dwellings.
What it means for you
- Bays West has capacity for up to 8,500 homes, but the project remains at the urban-design and masterplanning stage.
- Watch the early-2027 exhibition for clearer information on density, open space, affordable housing and staging.
- Future buyers should assess when the metro, community facilities and public spaces will arrive, not only the proposed apartment designs.