


Param Jandawar

 1 / 3
$880,000 to $960,000
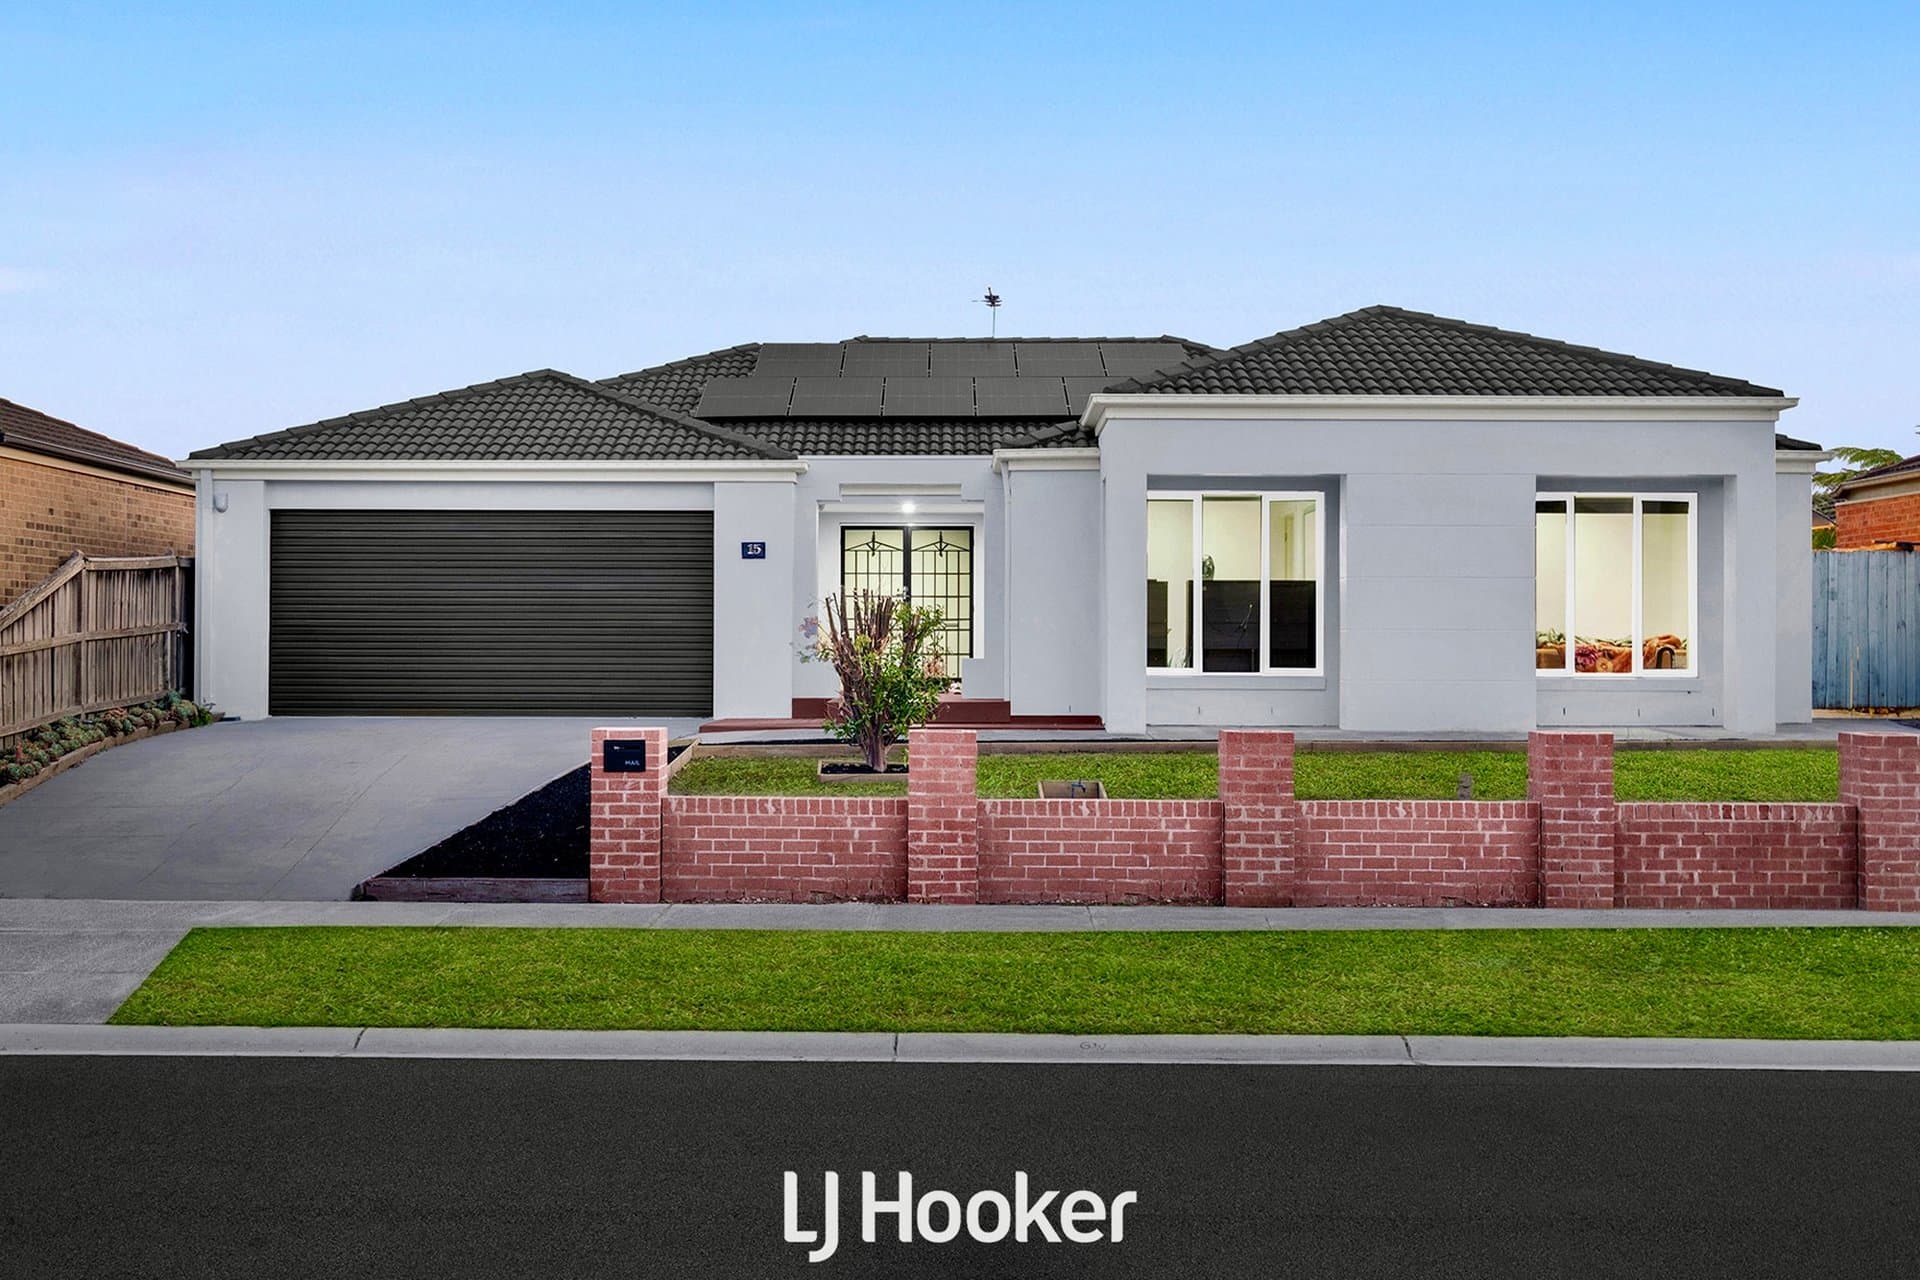
15 Sussex Avenue, Cranbourne North VIC 3977
- 4bedrooms
- 2bathrooms
- 2car spaces
- 610m2 land
- House
Auction Sat 28 Nov 3:00pm
Reserve: $910,000 | AUCTION Sat 21st @ 2:30pm!
Auction Sat 21 Nov 2:30pm
Bedrooms
5
Bathrooms
2
Car Spaces
2
Property Type
House
Land Size
448 m²
Sale Method
Auction
There are no inspection times available right now, but you can still request one using the button below.
Request An InspectionAuction Sat 21 Nov 2:30pm
99 Wheelers Park Drive, Cranbourne North VIC 3977
Showcasing an impressive combination of generous proportions, exquisite finishes, and exceptional versatility, this beautifully appointed family residence has been thoughtfully designed to deliver an elevated standard of comfort and effortless everyday living. With multiple living zones, quality craftsmanship and an abundance of modern conveniences, the home offers an inviting sanctuary perfectly suited to growing families and those who appreciate the finer aspects of contemporary living. A welcoming entrance introduces a separate lounge or study, providing an ideal setting for working from home or peaceful relaxation. Further enhancing the home's versatility is a dedicated theatre room, which can also serve as a fifth bedroom, additional family retreat or multipurpose living space. At the heart of the residence, the expansive open-plan living and dining areas create a wonderful sense of connection, offering the perfect setting for both everyday family moments and memorable gatherings. The beautifully appointed kitchen complements this space with a generous island bench, ample cabinetry and a convenient butler's pantry, combining practical functionality with contemporary appeal. Accommodation is equally impressive, featuring a spacious master suite complete with a walk-in robe and a beautifully finished private ensuite showcasing double vanities, a generous shower and elegant tiling. Three additional bedrooms provide comfortable accommodation, supported by a stylish central bathroom and separate powder room. Premium flooring, quality tiling and carefully selected finishes enhance the home's sophisticated presentation, while ducted heating, evaporative cooling and ceiling fans provide year-round comfort. A solar panel system adds energy efficiency, complemented by an alarm system and security cameras for additional peace of mind. Outdoors, the inviting alfresco area offers a wonderful extension of the living spaces, creating an ideal setting for relaxed entertaining and family gatherings. A double garage with internal access, dedicated laundry, practical storage and garden shed further complete this impressive family residence. Key Features: -Four generously proportioned bedrooms plus a versatile theatre or optional fifth bedroom -Spacious master suite with walk-in robe and elegant ensuite featuring double vanities -Separate front lounge or study, ideal for working from home -Expansive open-plan living and dining areas -Beautifully appointed kitchen with island bench and butler's pantry -Multiple living zones offering exceptional flexibility for family living -Ducted heating, evaporative cooling and ceiling fans -Solar panel system for improved energy efficiency -Alarm system and security cameras for enhanced security -Stylish central bathroom and separate powder room -Inviting alfresco entertaining area and landscaped garden spaces -Dedicated laundry and garden shed -Double garage with internal and external access Ideally positioned in the desirable suburb of Cranbourne North, this residence offers convenient access to a range of schools, childcare facilities, parks and recreational reserves. Nearby shopping destinations, including Cranbourne Park Shopping Centre, provide excellent everyday convenience, while surrounding transport connections offer easy access to Berwick, Cranbourne and neighbouring communities. Combining a peaceful residential setting with the advantages of a well-connected location, this address delivers an appealing lifestyle for the entire family. DISCLAIMERS: Every reasonable effort has been made to ensure the accuracy of the information provided; however, neither the vendor, agent, nor agency makes any representation or warranty as to its completeness or correctness. The floor plans provided are for illustrative purposes only and should be treated as such. No liability is accepted for any inaccuracies or omissions in the details or dimensions represented. As the property may be subject to private inspections, the sale status could change prior to scheduled Open Homes. Prospective buyers are advised to verify the current availability of the property before attending any inspection.
From 99 Wheelers Park Drive, Cranbourne North VIC 3977
Your Monthly Budget
Find Out If You Can Afford This Property
Enter your income and expenses to see what would be left each month after the repayments.
Listed at $869,000
20% of the price
Principal & Interest, 30 years
Loan Amount
$742,410
Monthly Income
Not entered
Monthly Expenses
Not entered
Preferred Loan
Principal & Interest, 30 years
Buying As
First Home Buyer
Other listings in Cranbourne North.
Param Jandawar
1 / 3$880,000 to $960,000
Auction Sat 28 Nov 3:00pm