

Jaqui Ward

 1 / 3
1 / 3Sold
$1,025,000
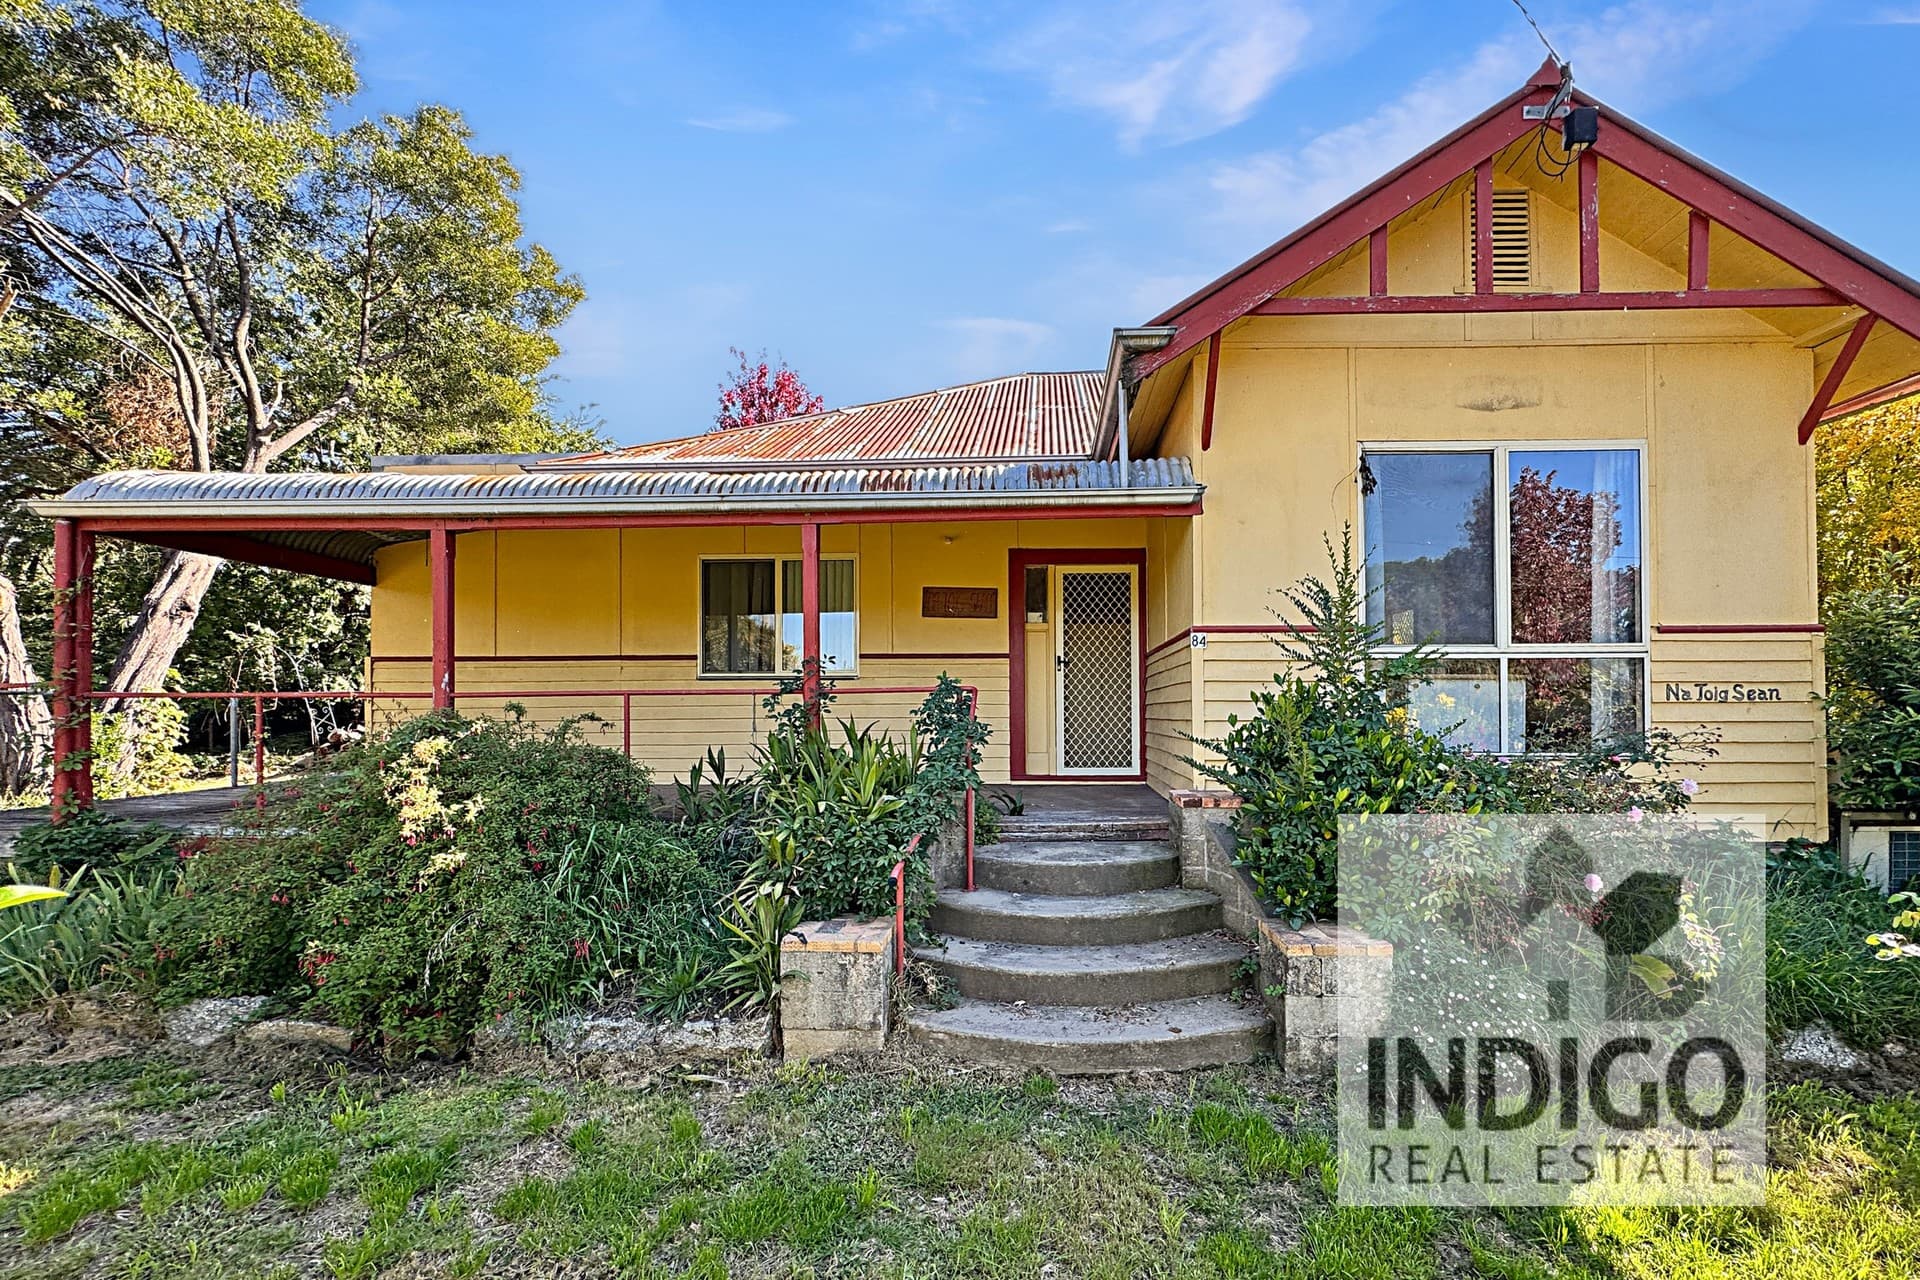
84 Twist Creek Road, Yackandandah VIC 3749
- 6bedrooms
- 3bathrooms
- 246,858m2 land
- House
Sold on 8 Jul 2026Private Treaty

$820,000
Sold on 14 Oct 2026Private Treaty
Bedrooms
2
Bathrooms
4
Car Spaces
1
Property Type
House
Land Size
22,622 m²
Sold
14 Oct 2026
Sale Method
Private Treaty
62A Twist Creek Road, Yackandandah VIC 3749
Located on approx. 5.59 acres, this unique two-bedroom, two-bathroom home and separate expansive commercial hub/workshop/community space is set amidst surrounding paddocks in a quiet Yackandandah location. It is only a short walk or drive to the popular local shops, cafes, conveniences, primary school, walking trails, and sports facilities that contribute to making this one of North East Victoria's most sought-after communities to live, play, and work in. The Main Residence This light-filled and unique brick and Colorbond-clad home features two independently private queen-sized bedrooms, each with an ensuite including non-slip floors, a shower, toilet, and a handbasin. Both bedrooms include a ceiling fan, and one has built-in storage. Central to this home is a large open plan living area encompassing a kitchen with an electric oven, excellent storage with soft-close drawers, a pantry, additional storage shelves, a central island with an electric cooktop, a single gas burner, a 1 ½ stainless-steel sink, and an adjacent meals area and sitting room with a ceiling fan. There is a laundry alcove adjacent to the kitchen and sitting area. From the open plan living area, there are bi-fold doors which open to the stunning and welcoming feature of this home, being a spacious light-filled sunroom with extensive windows and views, remote shutter, high raked ceilings, ceiling fan, paved floors, and dual single door access to the rear gardens. Additional features of this home include, however are not limited to, polished concrete floors, solar hot water with electric boost, and wood-fired hydronic floor heating. Outside, there is a single carport, wrap-around verandah along two sides, a wood storage shed, a separate fully fenced paddock, and a levelled area on which to potentially build (STCA) a large shed, tennis court, or basketball court etc., offering excellent flexibility for additional improvements or lifestyle use. The Commercial Hub Purpose-built as an education centre and then a childcare facility, this expansive brick and Colorbond-clad building needs to be inspected to fully understand its vast scope and potential. A full-size floor plan is available on request. Built in two stages, the original northern side wing comprises a large open-plan floor space with a kitchen and meals area, three spacious offices, and a bathroom with a shower and toilet. There is also a separate laundry and an additional toilet to the rear. The southern wing includes three additional rooms/offices, a large central workspace with high ceilings, an additional kitchen and meals area, a bathroom, and a laundry alcove. A central enclosed walkway runs between the two wings and is ideal for additional storage if required.
From 62A Twist Creek Road, Yackandandah VIC 3749
29B Camp Street, Beechworth VIC 3747
Senior Property Manager & Sales Associate

Principal / Sales
Other sales in Yackandandah.
Jaqui Ward
1 / 3$1,025,000
Sold on 8 Jul 2026Private Treaty
Jaqui Ward
 1 / 3
1 / 3$665,000
Sold on 28 Nov 2025Private Treaty