

Jamie Horne

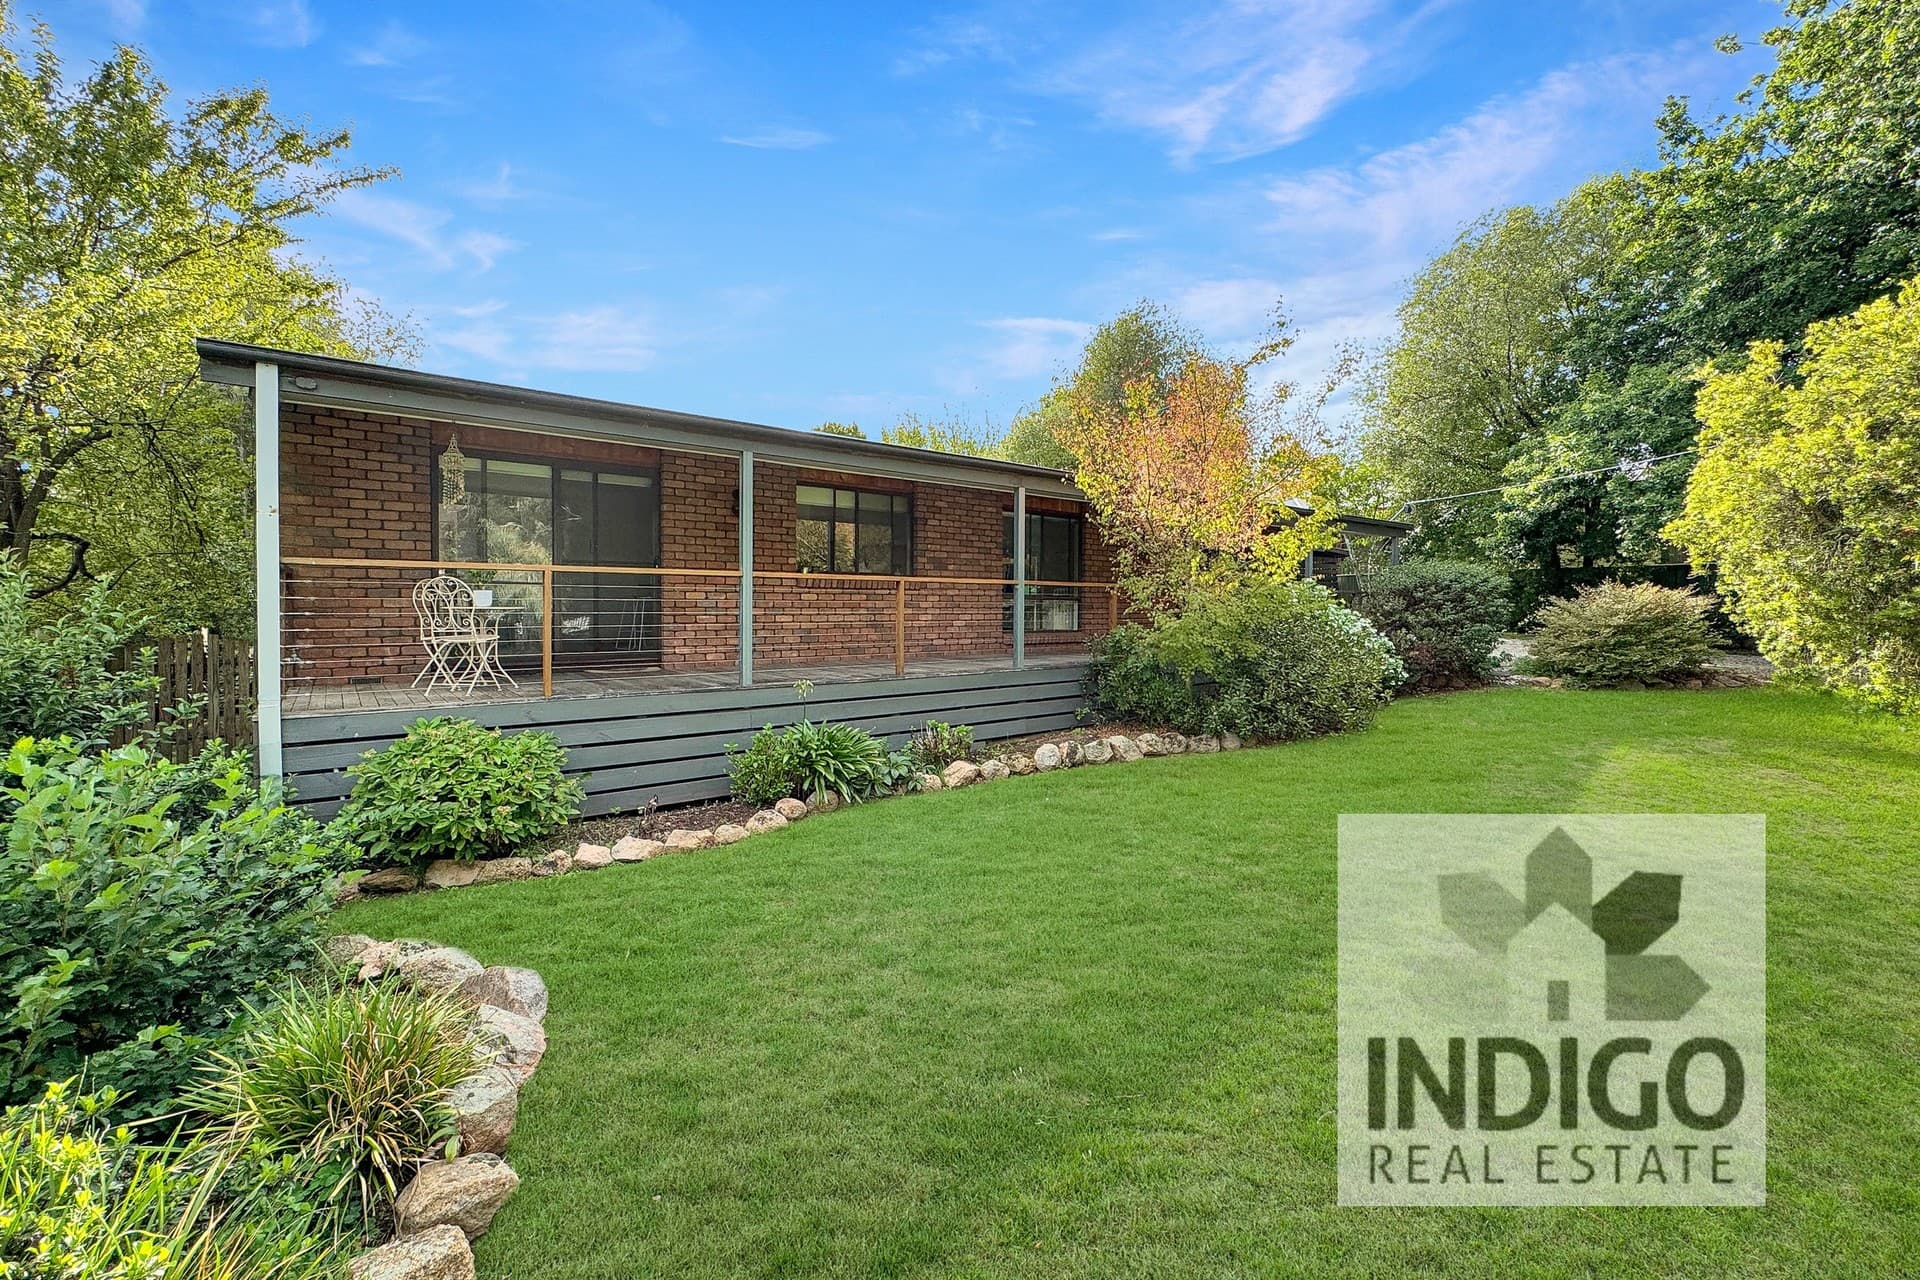 1 / 3
1 / 3Sold
$695,000
7A Mellish Street, Beechworth VIC 3747
- 4bedrooms
- 2bathrooms
- 2car spaces
- 1,034m2 land
- House
Sold on 27 Aug 2026Private Treaty

$1,125,000
Sold on 17 Feb 2026Private Treaty
Bedrooms
4
Bathrooms
3
Car Spaces
2
Property Type
House
Land Size
1,138 m²
Sold
17 Feb 2026
Sale Method
Private Treaty
15 Williams Street, Beechworth VIC 3747
Located on approximately 1138sqm in a sought-after central Beechworth location, this light-filled renovated 1880s three-bedroom, two-bathroom home, with a separate one-bedroom, one-bathroom modern cottage, is within walking distance to local cafes, restaurants, shops, schools, and historic attractions. The main home, fronted and surrounded by secure, easy-care gardens, features refurbished, insulated original timber floors and high ceilings throughout. A welcoming central hallway connects to two bedrooms at the front of the home, which feature plantation shutters and ceiling fans. Next is the main bedroom, which has double-glazed windows, a walk-in-robe, a ceiling fan, and a fully tiled ensuite with shower, toilet, and vanity. The hallway also connects to the living area of the main home, which consists of an extended open-plan lounge with dining area and modern kitchen. The kitchen includes timber benchtops, a gas cooktop, and Bosch electric oven and dishwasher, and a walk-in pantry. This area also has a slow-combustion stove and a split-system air-conditioner. A double-glazed sliding door provides access to the northwest-facing vine-covered pergola and BBQ area. A separate external kitchen door leads to the southern side lawn, gardens, and raised vegetable beds. There is a separate laundry with built-in storage and room for both a washer and dryer. Electric hot water is installed. At the rear of the main home is a large second living room with split-system air-conditioning, timber floors, high ceilings, and built-in shelving. French-style doors lead from this room to an undercover deck and sitting area. The second living room also contains the main tiled bathroom with a shower, toilet, and vanity. At the rear of the property is an independent one-bedroom, one-bathroom cottage with an open-plan living room featuring a high-pitched ceiling with a dining area and kitchenette. The bedroom features built-in robes and a ceiling fan, and the living area includes split-system air-conditioning and a ceiling fan. The separate bathroom contains the toilet, shower, and vanity. The cottage includes a large undercover verandah. Instant gas hot water serves the cottage. Additional features include a remote sliding gate that allows access to a double carport, a powered workshop, a garden shed, and an approximately 4.8kW solar system.
From 15 Williams Street, Beechworth VIC 3747
29B Camp Street, Beechworth VIC 3747
Principal / Sales

Senior Property Manager & Sales Associate
Other sales in Beechworth.
Jamie Horne
1 / 3$695,000
Sold on 27 Aug 2026Private Treaty
Jamie Horne
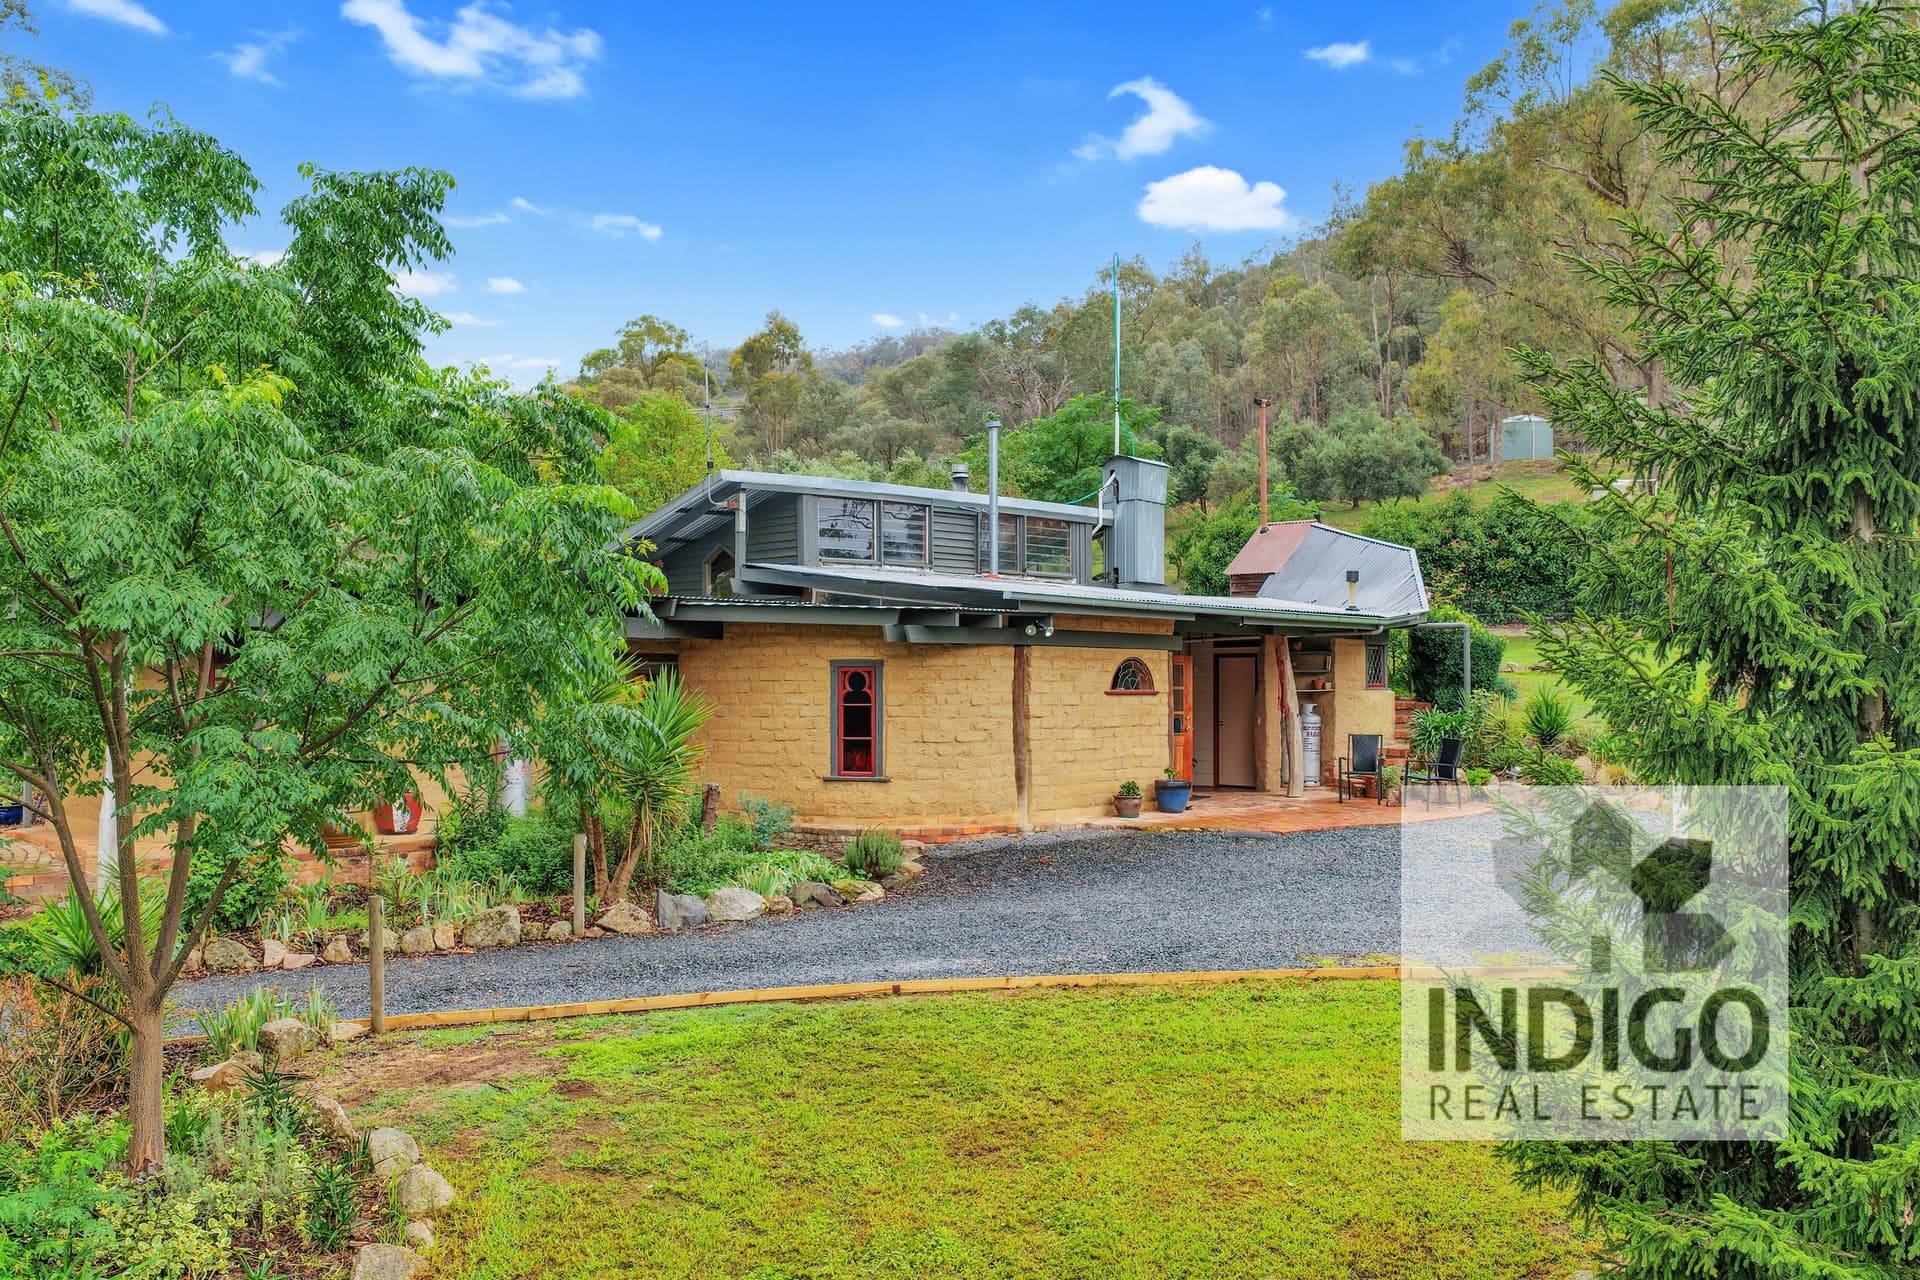 1 / 3
1 / 3$890,000
Sold on 29 Jul 2026Private Treaty
Jaqui Ward
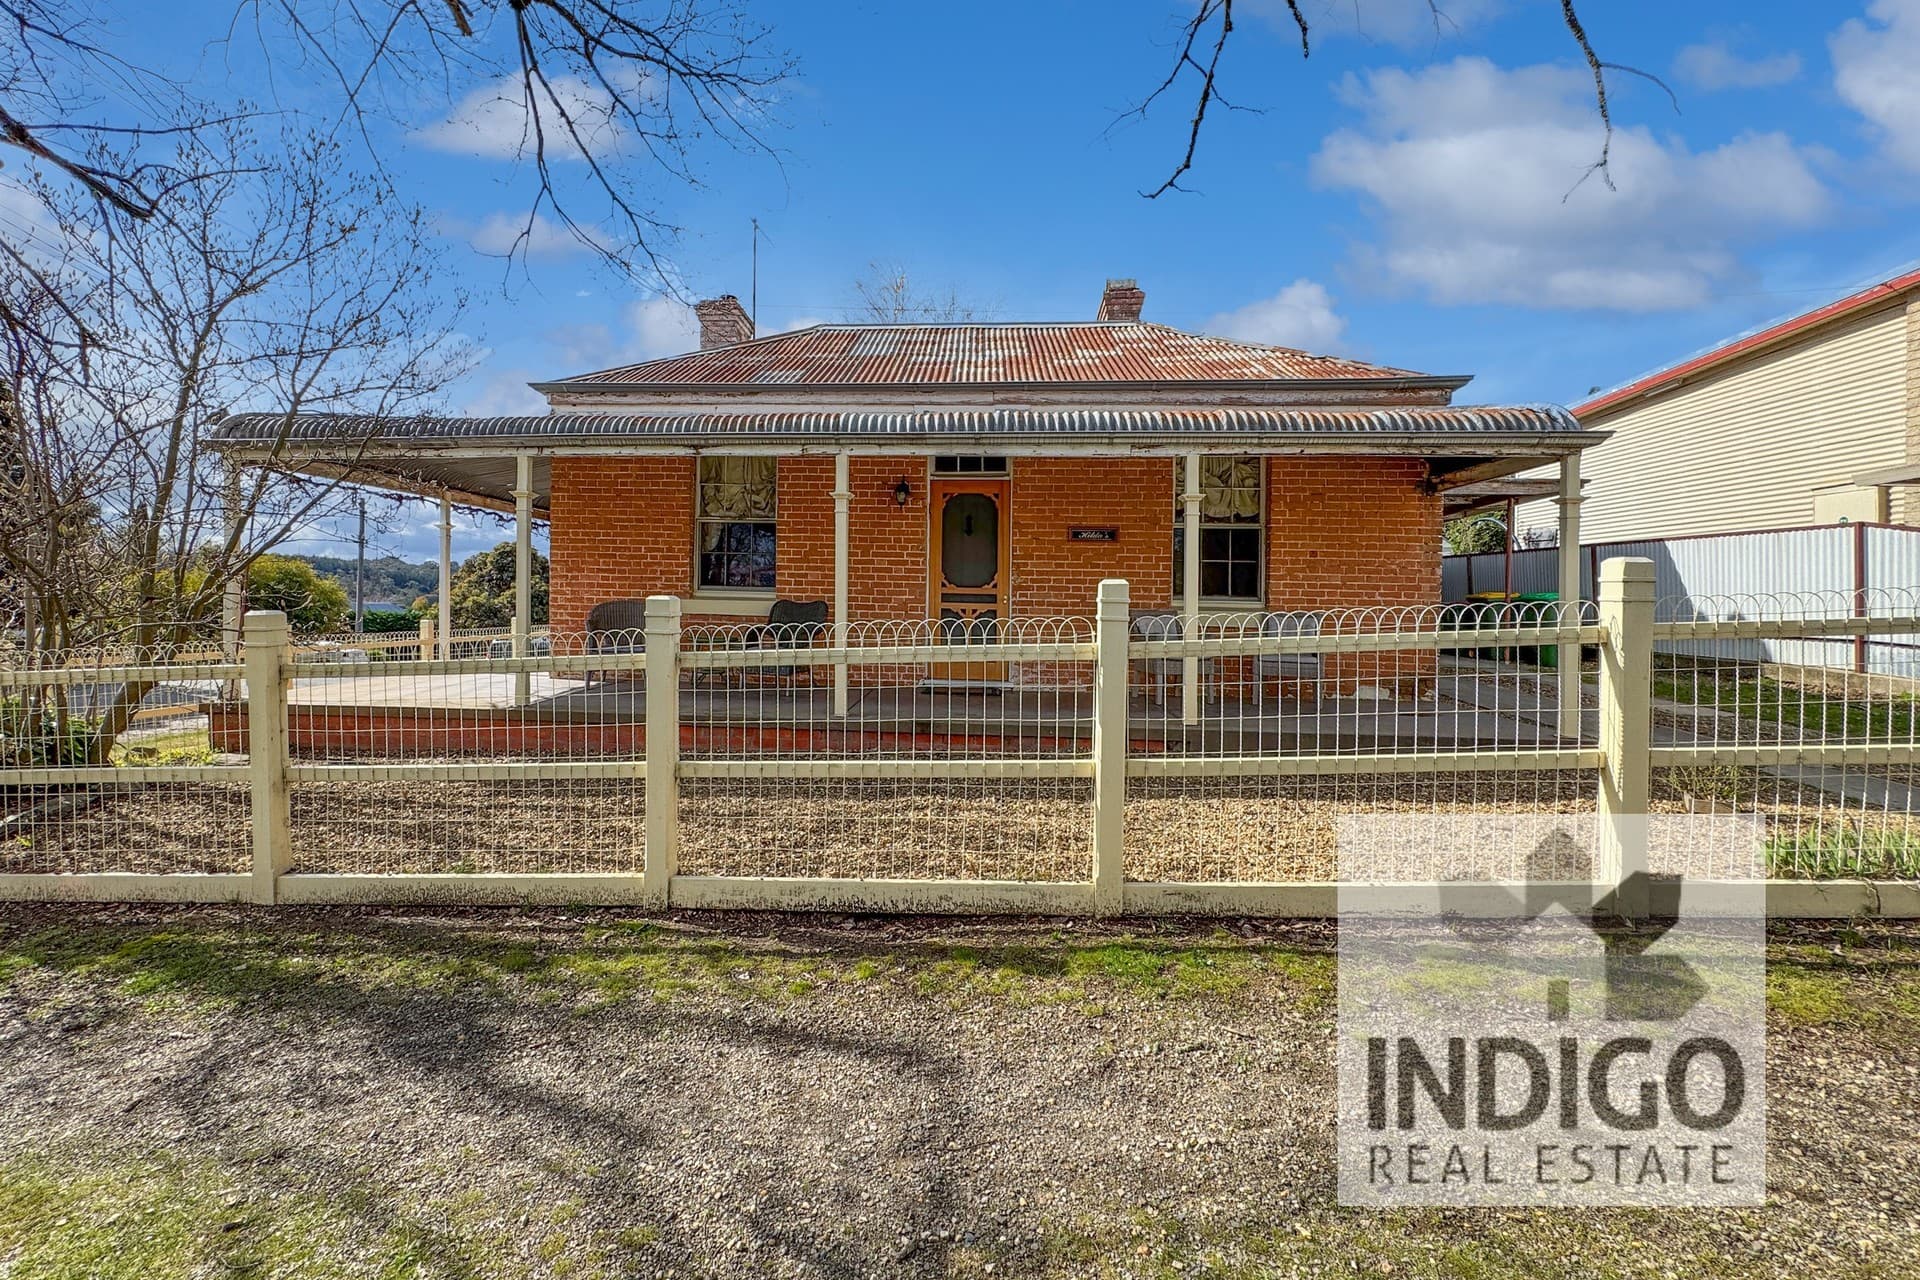 1 / 3
1 / 3$680,000
Sold on 21 Jul 2026Private Treaty
Jamie Horne
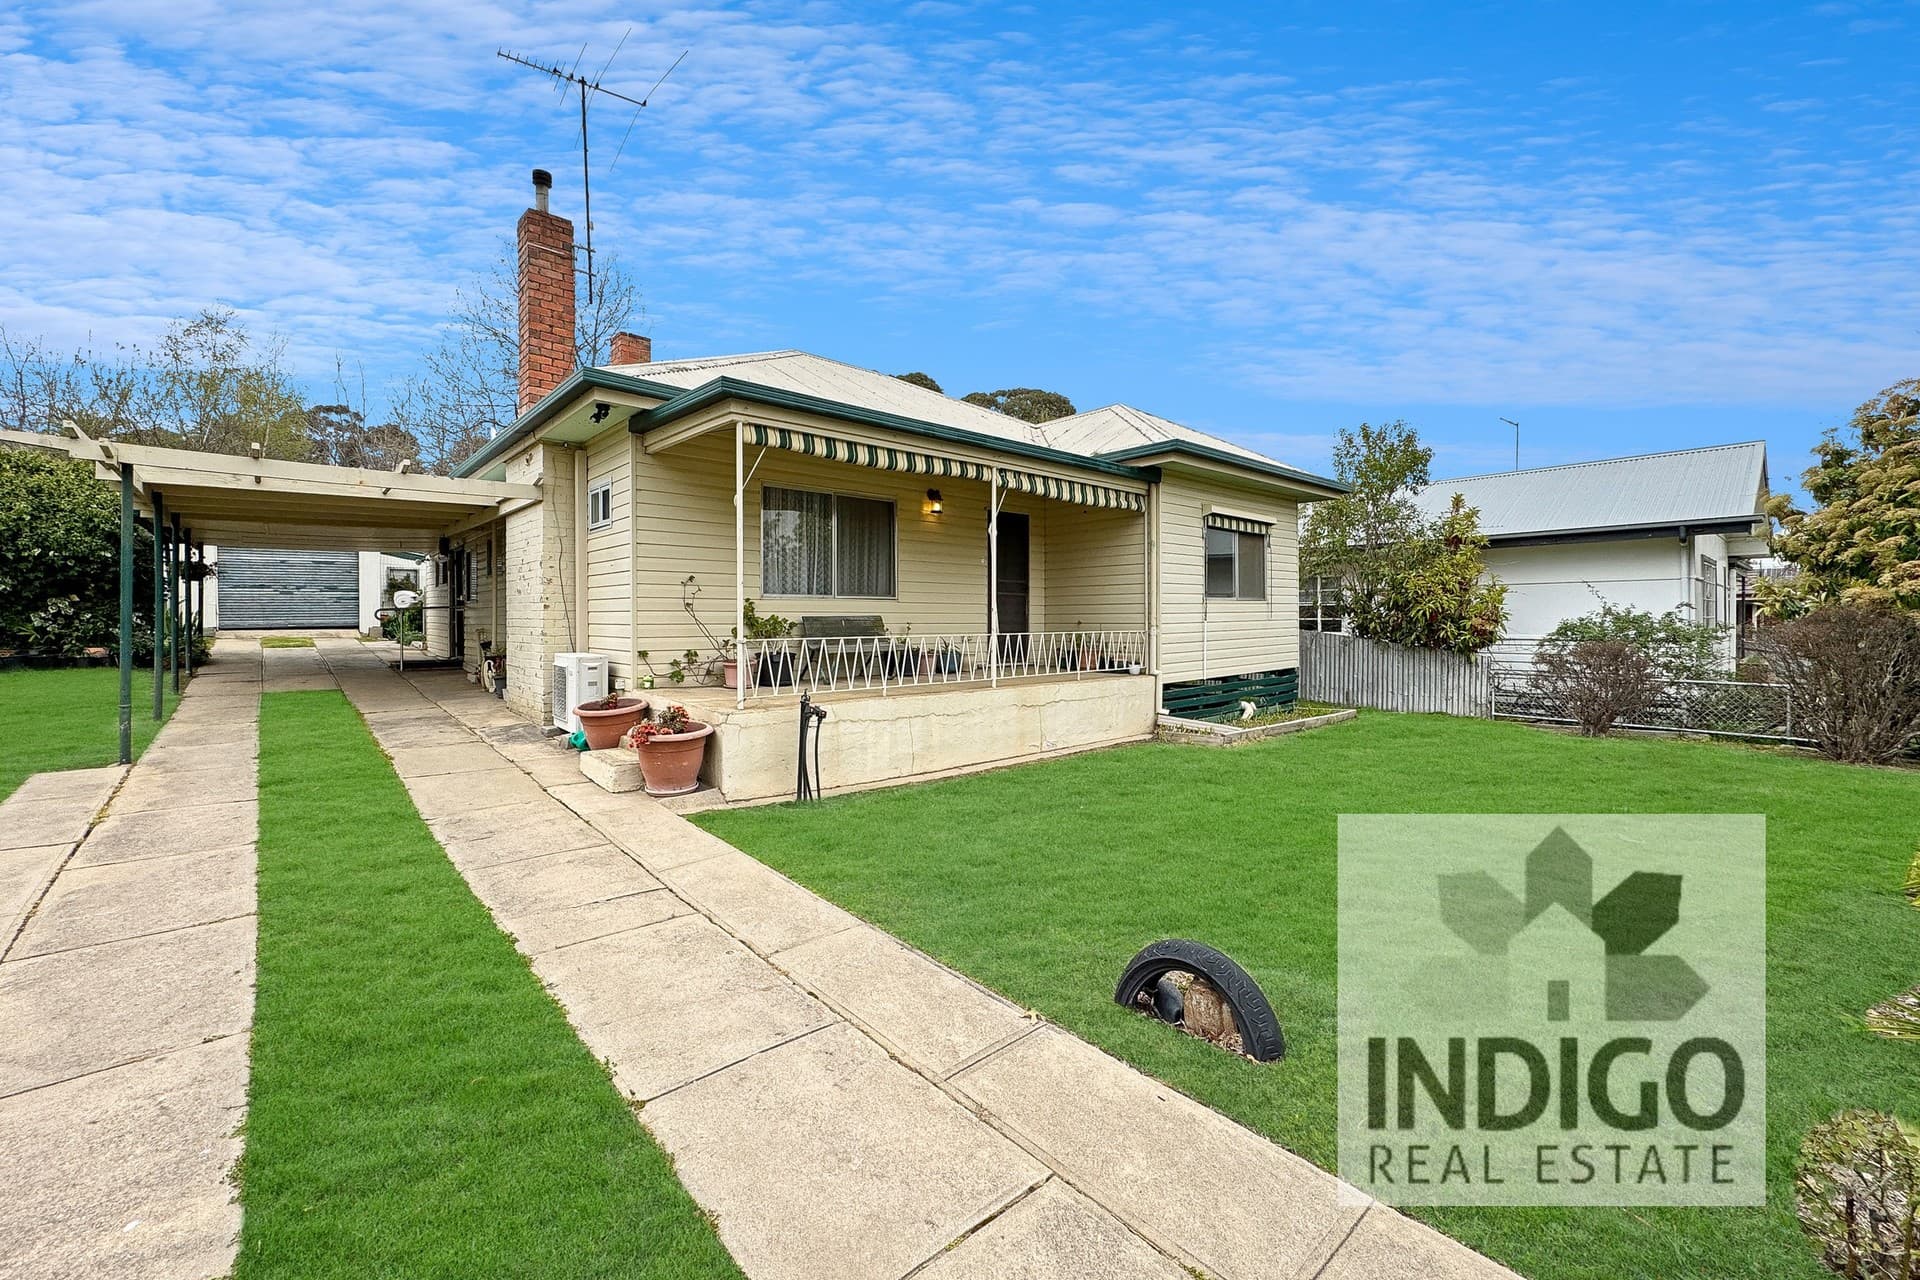 1 / 3
1 / 3$510,000
Sold on 16 Jul 2026Private Treaty
Jamie Horne
 1 / 3
1 / 3$545,000
Sold on 4 Jun 2026Private Treaty
Jaqui Ward
 1 / 3
1 / 3$570,000
Sold on 24 Apr 2026Private Treaty